Bridgeport, CT Custom Closet Systems, Design & Installation Services
Closets to Adore CT is Bridgeport, CT's premier closet company specializing in the design and installation of custom closet systems. Locally owned and operated, we offer high-quality walk-in, reach-in, and kids’ closets at affordable prices and with lifetime warranties. Schedule your free at-home design appointment with us today.
Organize From Winter Layers to Summer Favorites With Bridgeport, CT Closet Systems
Boots and sandals need different shelf space. A winter coat needs more hanging room than a work shirt, and folded sweaters can quickly fill a drawer. We design closet systems in Bridgeport, CT, around those differences, giving the clothes you wear now room alongside the pieces you’re keeping for another season.
At Closets to Adore CT, we start by looking at how much hanging, shelving, and drawer space your wardrobe needs. As a locally owned company handling design and installation, we’ll explain where a second hanging rod could help or where longer garments need the full height. We also listen to how you prefer to organize, because a layout should be comfortable for you to use. Part of that conversation is deciding which belongings need the easiest access throughout the year.
A light jacket for a walk near Black Rock Harbor may still be useful when swimwear for Seaside Park comes back into use. We can leave accessible hanging space for those in-between layers while reserving upper shelves for heavier clothing you’ve put away. Let’s talk about what you wear through the changing seasons and what needs a place until next year.
Schedule a Free Design Consultation
Contact us, and we will come out and discuss your project free of charge.

Closet Designs for Small Openings and Larger Rooms
The space behind a pair of doors needs a different layout than a room you can step into. We plan around those differences so the storage is comfortable to reach and use.
Walk-In Closets
Getting around a walk-in closet should be easy, even when two people share it. We arrange hanging sections, drawers, and shoe storage to leave walking room and give each person space for their wardrobe.
Reach-In Closets
With reach-in closets, the opening affects which shelves and drawers you can comfortably access. We position frequently worn clothing near the center and consider how to use the space behind the sides of the doorway.
Kids' Closets
Lower rods and shelves help children reach their own clothes without asking for help. Kids’ closet designs can also separate everyday outfits from spare bedding, seasonal clothing, and pieces they haven’t grown into yet.
Closet Organizers
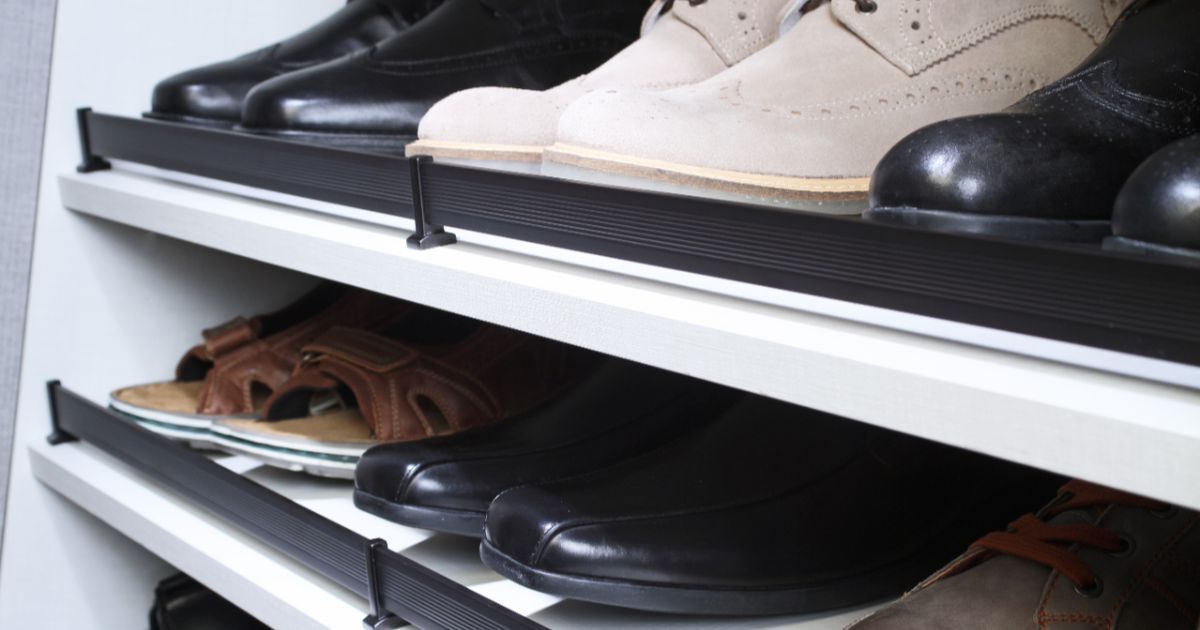
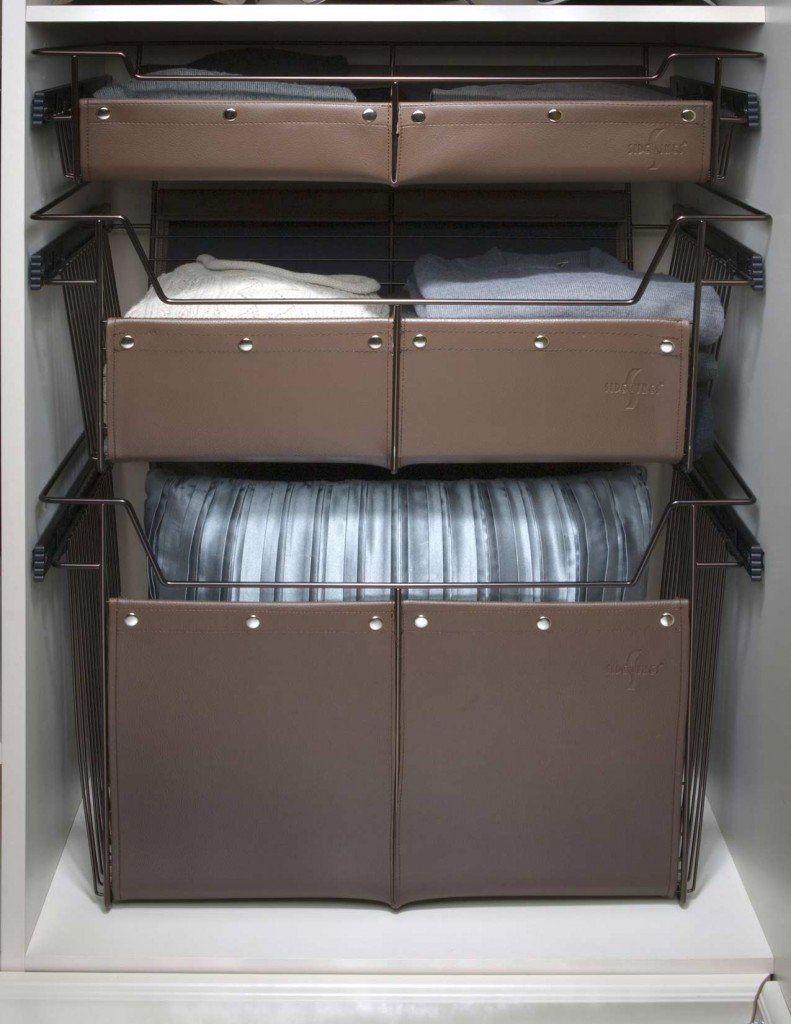
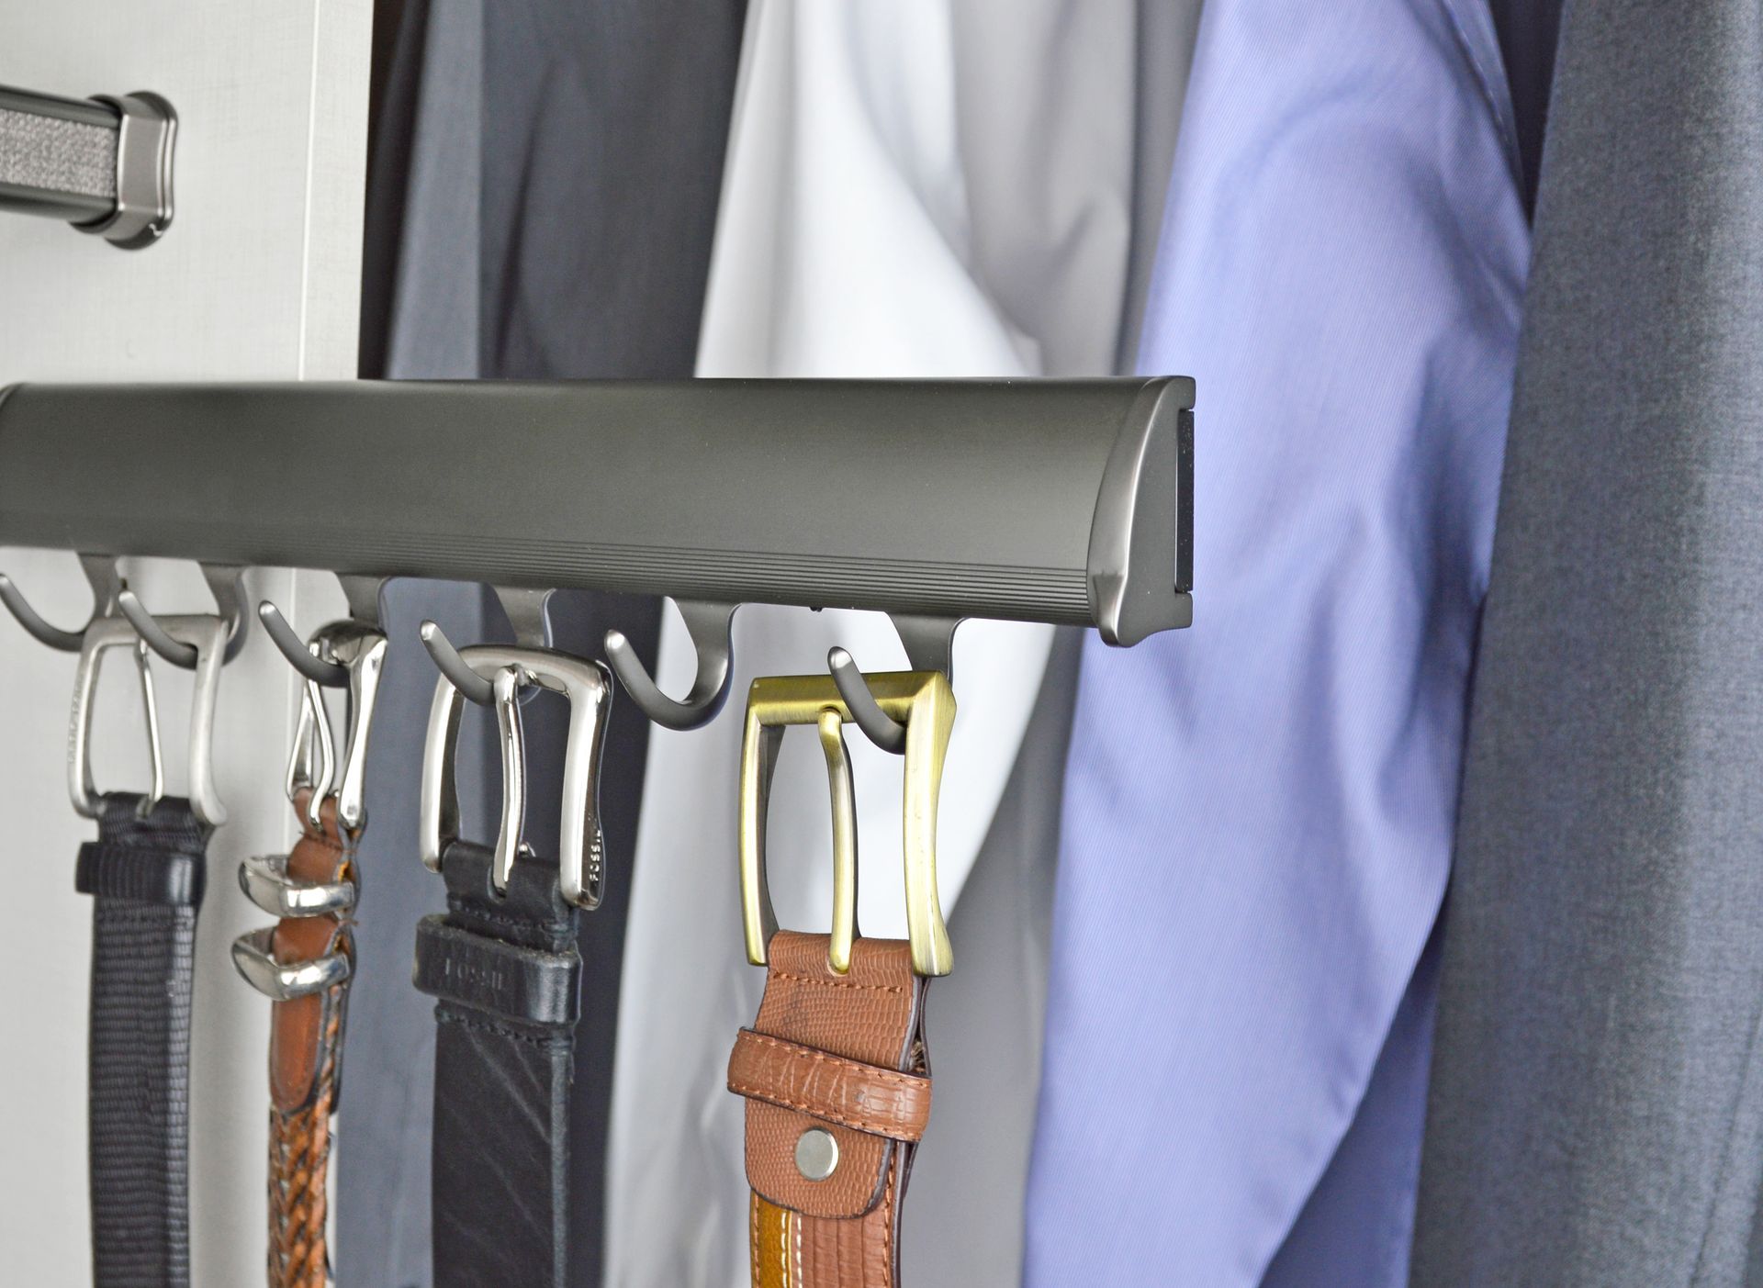
Shoes, jewelry, and laundry don’t always fit neatly into hanging sections or open shelves. Closet organizers such as pull-out racks, jewelry trays, and hampers give smaller belongings their own places within the larger design.
We’ll help you compare closet systems for your Bridgeport, CT home based on the space and clothing you have. A reach-in, walk-in, or child’s closet can each benefit from a different arrangement.
Explore the Working Parts of Your Closet
Clothing puts weight on shelves, and doors and drawers get opened day after day. Before we install your storage in Bridgeport, CT, we’ll go over its construction, hardware, and warranty with you.
- Thick Shelving: Loaded shelves need support across their full width, especially beneath collections of shoes or bags. Our dense shelving gives those belongings a stable base, with supports positioned to suit the size of each section.
- Moisture-Resistant Finishes: An accidental splash shouldn’t make a closet difficult to look after. The protective surface helps resist moisture from minor spills, while regular wiping removes the dust and fingerprints that collect around frequently used areas.
- Steel Hardware: Opening a cabinet door puts its hinges to work every time. Steel fittings provide strength at these connections, while brackets secure shelves so the hardware supports the storage rather than simply finishing its appearance.
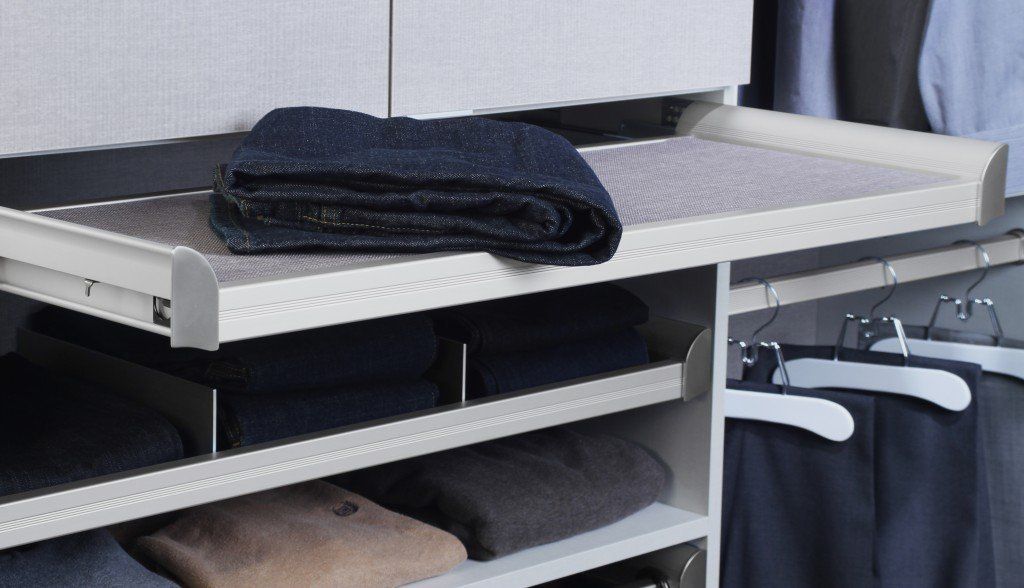
- Soft-Glide Drawers: Pulling out a drawer should take little effort when you’re choosing clothes or putting laundry away. Our soft-glide hardware provides smooth movement, making drawers a convenient option for items you handle throughout the week.
- Reinforced Panels: Side panels and vertical divisions help hold the individual sections of our closet systems together. Reinforcement adds stability to that framework, giving shelves and other components structural support when the closet is in use.
- Lifetime Warranty: Keeping your storage working matters to us after the installation is finished. Our wood laminate systems carry lifetime warranty protection, with the applicable terms determining how a covered problem is addressed by our team.
Take your time looking over the design. If you’d like a closer look at a finish or how a drawer works, just let us know.
Fitting Closet Storage Into Bridgeport, CT’s Different Home Styles
Roof slopes, window positions, and original woodwork can affect where closet storage fits. Local architectural records offer useful starting points, but we measure the room itself before recommending where shelves, drawers, and hanging sections should go.
- Colonial Revival Homes: Laurel Avenue has documented Colonial Revival houses dating to the early 1900s. Where original interior trim remains, we’ll discuss whether to keep it exposed and position closet sections so drawers and doors clear it.
- Dutch Colonial Rooflines: Dutch Colonial houses on Blackman Place include distinctive gambrel roofs, with two slopes on each side. If that roofline creates a sloping closet ceiling, lower shelving may fit beneath it while taller areas accommodate hanging clothes.
- Queen Anne Architecture: Queen Anne homes are documented along North Avenue, adding another style to the local mix. Where windows or changes in the room’s outline interrupt a wall, separate storage sections may work better than one continuous run.
- English Tudor Details: English Tudor architecture appears on Unquowa Hill. If your bedroom retains traditional woodwork, we can discuss door fronts and finishes that complement it, with the interior layout planned separately around your clothing.
The style of the house won’t tell us everything about its closets. Measurements help us determine which closet systems can fit while keeping the features you want to preserve.
Sharing Closet Space Through the Seasons in Bridgeport, CT
Sharing a closet doesn’t always mean dividing it down the middle. Different wardrobes need different amounts of space, and winter clothing can change how much room each person needs for hanging, folding, and storing shoes.
- Space for Two Wardrobes: Condos on Cartright Street include examples with primary-bedroom walk-in closets. If two people share that space, we can divide hanging sections and drawers according to their wardrobes rather than giving each person identical storage.
- One Room for Everyone’s Clothing: Cherry Street Lofts offers studio and one-bedroom layouts alongside larger apartments. Where one room holds the household’s clothing, separate sections can help keep everyday outfits accessible without mixing them into someone else’s seasonal storage.
- Extra Room for Winter Layers: Cold weather brings heavier coats, thicker sweaters, and boots into regular use. Reserving enough space for those bulkier pieces helps prevent one person’s winter wardrobe from taking over the shelves or crowding a shared rod.
- Children’s Clothes in Different Sizes: A shared children’s closet may hold current outfits, next winter’s coats, and clothes waiting for a younger sibling. Separate shelves or baskets within closet systems help distinguish what fits now from what’s being saved.
An equal split isn’t always the most useful one. Let’s look at what each person keeps before deciding how to divide the space.
Find Your Closet’s Look and Add the Extras You Need
Choosing finishes is easier when you can compare them with the flooring, trim, and furniture already in your room. Our team will help you narrow down colors, door styles, and hardware, then discuss which accessories would be useful for the clothing and smaller items you keep. We’ll also show where those additions fit in the design so you can decide whether to include them.
Beautiful Color Choices for Cabinets, Doors, Drawers, & Shelves
Classic Door & Drawer Hardware Options
Know What to Expect From Your Closet Project
The clothes you keep and the way you use your closet give us a starting point. From there, we can plan closet systems around your wardrobe and explain the installation work.
Free Design Consultation
At your Bridgeport, CT home, we measure the closet and discuss what needs storing. Point out clothing that needs more room, tell us what’s difficult to reach, and share any preferences for finishes.
3D Design Planning
Look through the proposed closet in 3D before deciding whether to go ahead. We can change the arrangement as you review it, whether you’d prefer another drawer or more room to hang longer clothing.
Advanced Manufacturing
Approving the design allows your order to move into fabrication, with the chosen dimensions and finishes guiding production. The components are made in North America and inspected after shipping to check the order is complete.
Expert Installation
On the scheduled day, our installer covers the work area and removes existing organizers where needed. Before leaving, we invite you to inspect the closet, take care of adjustments, and vacuum up the installation dust.
Follow-Up Support
After you’ve started using the closet, we’ll get in touch to hear how it’s working for you. Keep our contact details handy, too, so you can reach us if a concern comes up later.
Before installation, clothing and shoes will need a temporary home outside the work area. We’ll let you know what needs clearing and when, so there’s time to get everything moved before we arrive.
We Take Time to Understand What Your Closet Needs
Closets to Adore CT is a locally owned company handling both the design and installation of closet systems for Fairfield County homes. Having both services with us gives you one company to speak with about the layout, the installation, or a concern afterward. Our recommendations also leave room for personal preferences: a drawer isn’t an improvement if you’d rather keep that clothing on hangers. We’ll discuss those choices openly, including when a simpler arrangement would suit you better, because the finished closet needs to be comfortable for you to use.
Zip Code We Serve
06604
06605
06606
06607
06608
06610
Frequently Asked Questions
How much space should a closet leave for Bridgeport’s winter clothing?
That depends on the coats, boots, and knitwear you keep. We measure longer garments and discuss your winter wardrobe before dividing the closet, so bulky pieces have room without taking over every hanging section.
What’s the best way to handle clothing between seasons?
Light jackets and warmer layers may both need accessible storage during spring and fall. A section for frequently worn outerwear lets heavier coats move out of the way without packing away everything at once.
Can drawers fit behind the original closet doors in a Stratfield home?
The door opening needs checking separately from the closet’s interior width. We’ll look at where drawers could open fully and whether shelves or hanging sections would make better use of space behind the door frame.
Would a sloping upstairs ceiling in a Dutch Colonial prevent double hanging?
Possibly, depending on the available height and the clothing lengths. In homes with rooflines like those documented on Blackman Place, we’d check where two rods would fit without clothes touching the floor or lower garments.
Do tall ceilings in a converted loft mean the closet should reach the ceiling?
Not necessarily. Loft layouts such as those at Cherry Street Lofts can offer additional height, but reach matters too. We’d discuss whether upper storage would be useful for occasional items rather than extending every section upward.
Where could luggage go in a downtown studio without taking over clothing storage?
Suitcase dimensions help us answer that. Downtown studio layouts, including those at HSW, vary in size, so we’d check whether luggage fits above a hanging section or needs a separate compartment that leaves everyday clothing accessible.
How would you divide a Cartright Street condo’s walk-in closet between two people?
We’d start with both wardrobes rather than split the walls equally. Cartright Street has documented walk-in closet examples, but the useful arrangement depends on each person’s hanging clothes, folded items, shoes, and comfortable reach.
What should we discuss before an upstairs installation in an East Side multifamily home?
Please mention stairs, narrow turns, and any shared entrance used to reach your unit. We’ll need to assess the route as well as the closet, then discuss access and where the installation work will take place.
How long would clothing need to stay out of a one-bedroom apartment’s closet?
Most installations are completed within a day, though the scope determines the schedule. We’ll confirm when to empty the closet and the expected work period so you can arrange temporary storage without clearing it unnecessarily early.
What affects the price of a custom closet in an older home?
For a Bridgeport project, the estimate depends on dimensions, components, finishes, and any fitting requirements we identify. A sloping ceiling or tight opening may affect the design, but the home’s age alone doesn’t determine the price.
Make Space for What You Wear Now and Later
Putting winter clothes away shouldn’t leave summer favorites without room to hang. Closets to Adore CT designs and installs closet systems in Bridgeport, CT, with space for the wardrobe you keep year-round. Call us to schedule a free in-home consultation and talk about what needs more room.
Quick Links
Contact Info
Address
Bridgeport, CT
Phone
(203) 895-1507
Company Hours
Monday - Friday: 8am - 5pm
Saturday - Sunday: Closed
All Rights Reserved | Closets To Adore CT